
Architecture
Steven Clarke
Architecture, design and the relationship between concept, material and making.
A creative campus competition where architecture, music, fashion, agriculture, environmental intelligence and the high-desert landscape become one design question.
This is a definitive architecture-competition fake-out zone. Sign up now. Drop architecture, speakers, plantings and fashion — white dresses, black leather bags, runways and pop-ups — onto the site as colored overlays. Pick a genre, press play, and the whole scene moves to the beat. Judges star each entry from one star to Super Star status.
Sign Up NowClick a tool, then click the board once (icons) or twice — start point, end point — for lines, rectangles, massing and runways. Speakers show their sound reach as a dashed circle. The background stands in for the HDR panorama until the real one is issued. Everything you add and every star you give is shared live with all visitors.
Connecting to the shared board…
Define the challenge clearly. Leave the architectural answer unresolved.
The competition does not ask entrants to reproduce a predetermined building. It establishes environmental conditions, cultural opportunities and program relationships on a real landscape, then asks designers to make the architecture their own.
A creative campus that can be compact, dispersed, phased, permanent, temporary or hybrid. The strongest proposals will make environmental performance, cultural purpose, spatial experience and material intelligence operate as one system.
Like sport, creative competition creates a field, a set of rules, opposing ideas and the possibility of an extraordinary result.
Different schools of thought can compete without becoming identical. Architecture can meet fashion. Music can meet landscape. Engineering can meet craft. The competition becomes a temporary arena for those disciplines to challenge one another—and a framework for the best ideas to become real.
The site is not a blank canvas. Climate, darkness, wind, water, horizon and land are active participants in the design.
Costilla County, Colorado. A 20-acre high-desert landscape intended to become a working creative destination.
The south edge is Jason Trail. The north boundary stops approximately halfway toward Delaware Trail. Entrants must use the corrected official property boundary in all competition drawings.
The garden spine is an existing organizing condition. A recording studio is positioned toward the north side. Entrants may reinterpret the architectural expression while responding intelligently to the site's existing structure.
It's okay to generate an AI reference image of the plot using these coordinates in Google Earth as a supplementary site-context visualization.
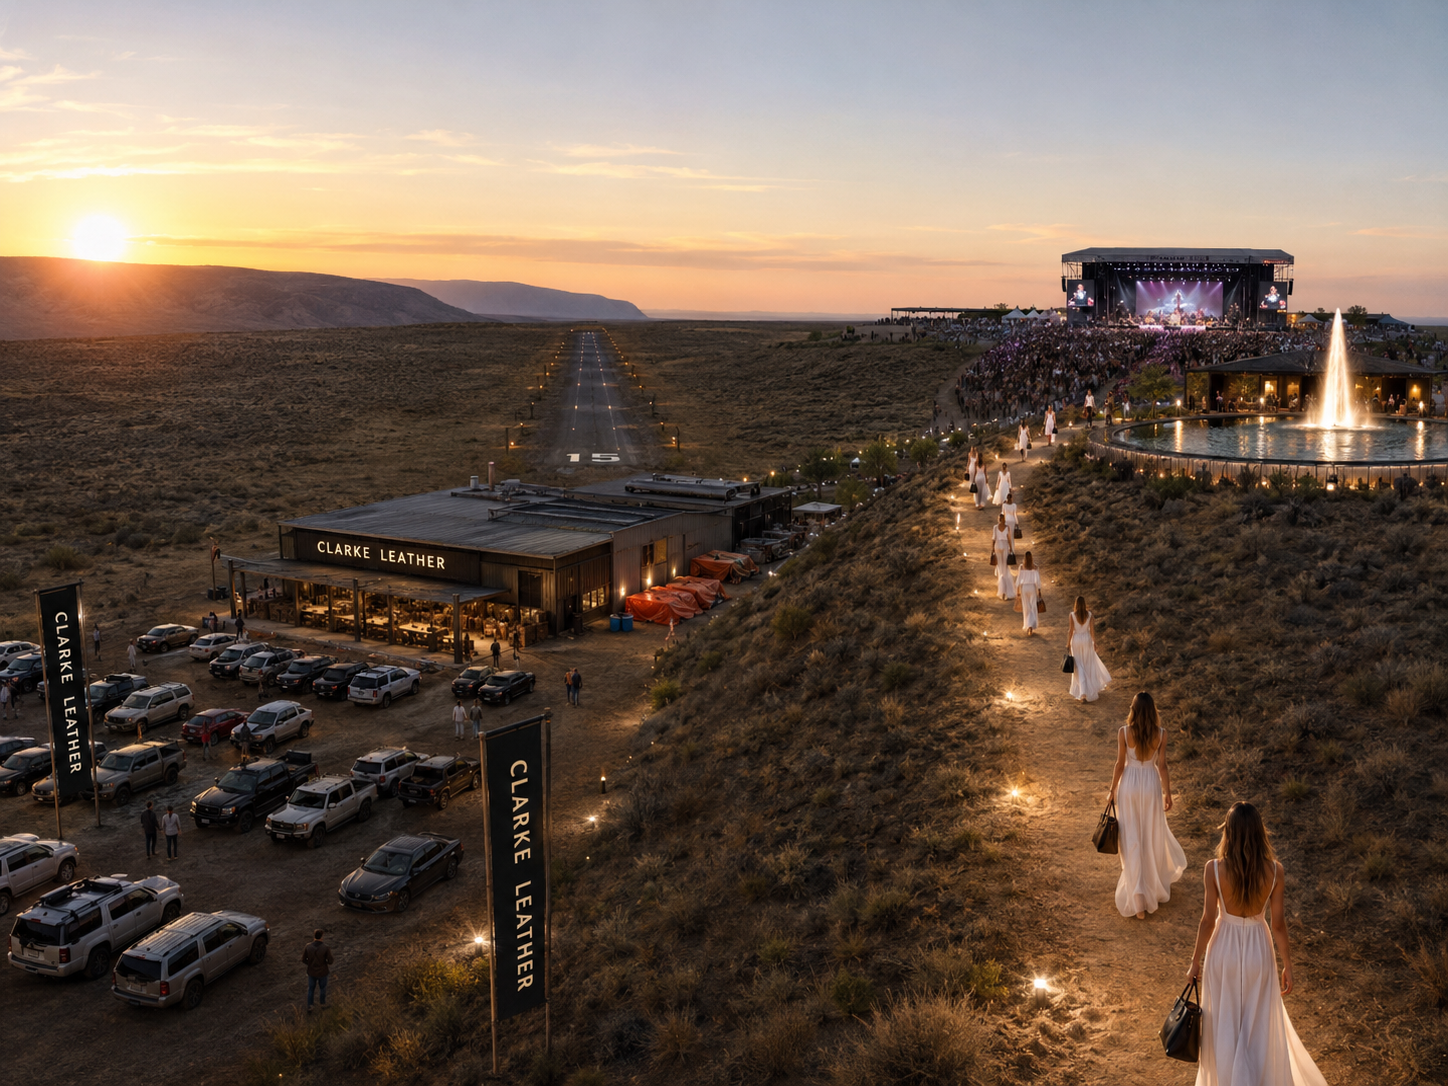
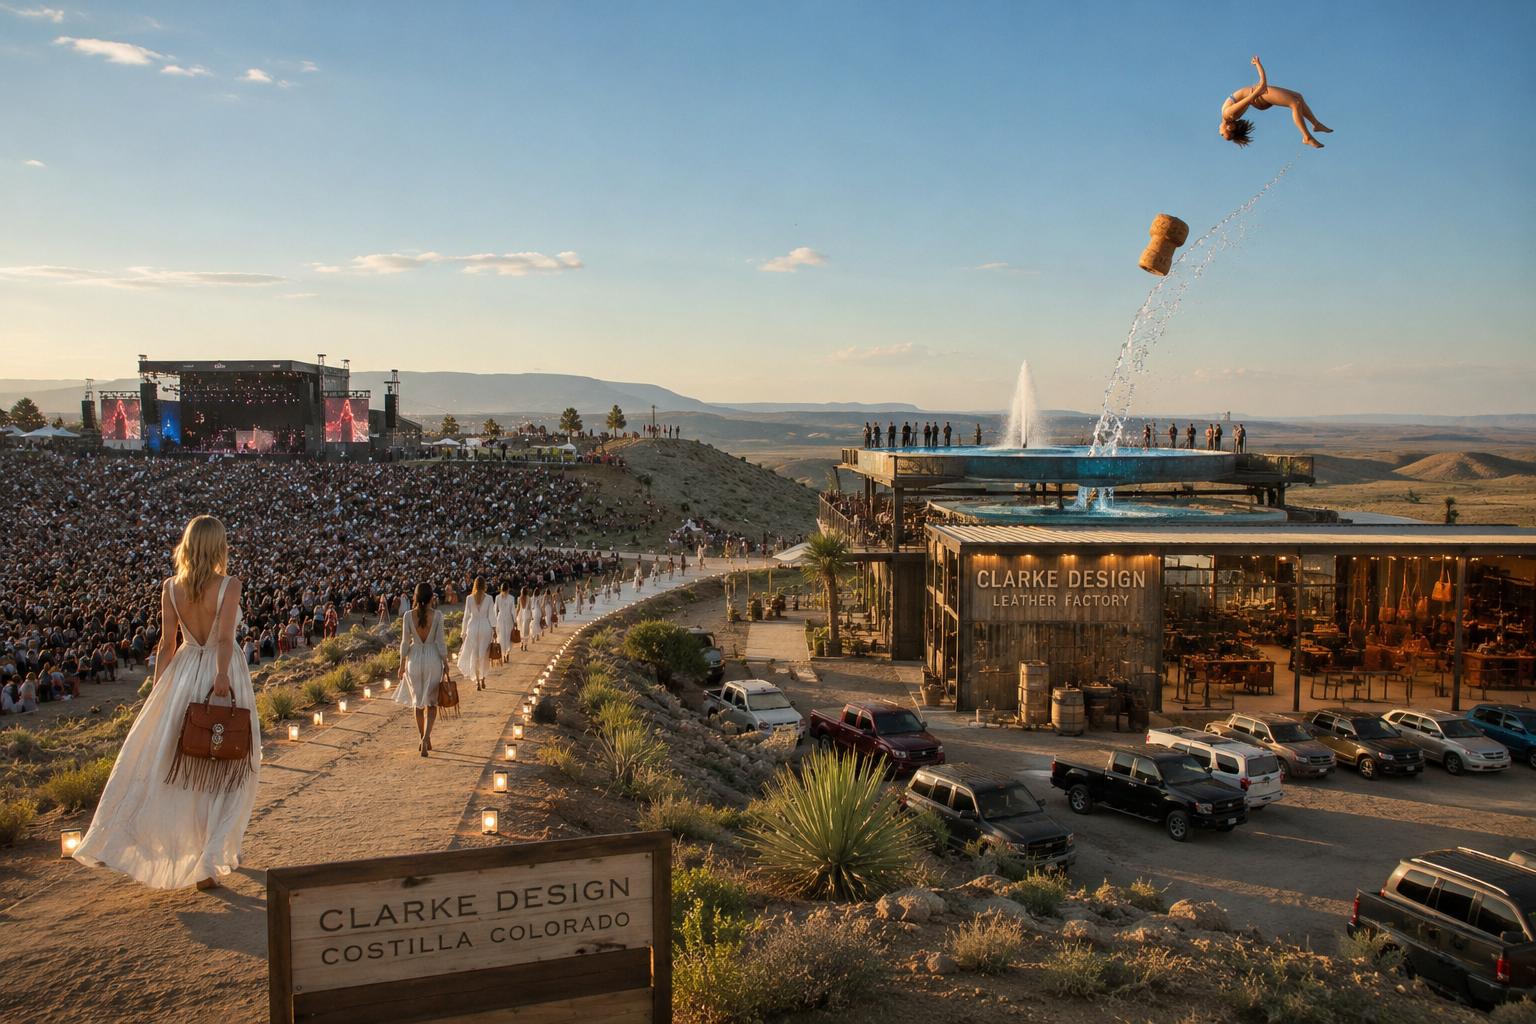
Orient buildings and outdoor spaces to use sun, shade, thermal mass and seasonal change as architectural resources.
The site is exposed to persistent, high-desert wind loads, and proposals must treat wind as a defining design force, not a secondary constraint. Earth-sheltered and dug-in strategies are encouraged for wind protection and thermal stability, and lightweight fiberglass roof systems are suggested for their durability, wind resistance and ease of construction on an exposed site.
Treat water as foundational infrastructure for landscape, agriculture, education and long-term resilience.
Lighting should protect the night landscape, minimize glare and preserve the extraordinary high-desert sky.
The program is intentionally open to interpretation.
Recording studios · architecture studios · maker spaces · fashion workshops · exhibition spaces · gardens · community kitchen · performance venues · outdoor gathering spaces · trails · observation points.
Entrants may reorganize, combine, phase or reinterpret these relationships. The campus should feel like a living network rather than a collection of isolated objects.
One possible idea: self-sustaining floating platforms with solar to mushroom the landscape.
Architecture, design and the relationship between concept, material and making.

Music venue and creative-industry perspective. @iamtommyenglish
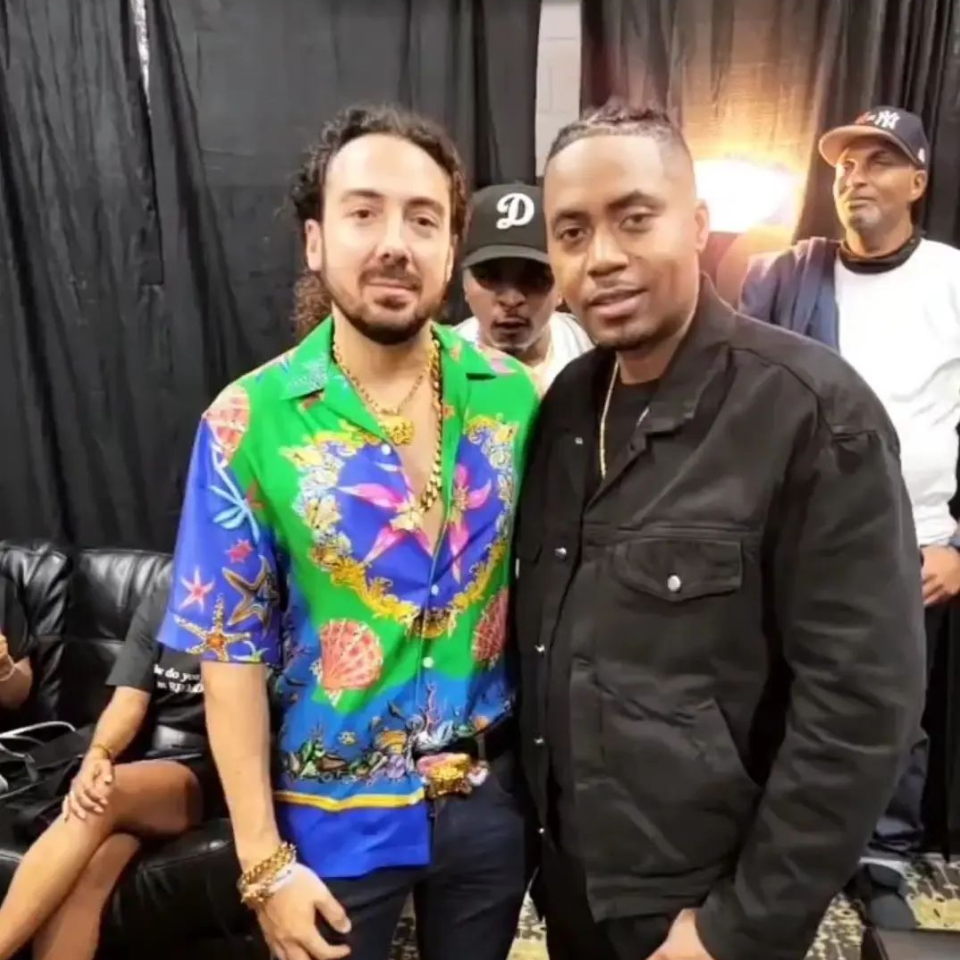
Fashion, cultural production and creative-industry perspective. @manoagency
Two ways to participate—for professional practices. Enter to win: bring the strongest idea you have.
For large, internationally recognized or substantially resourced practices.
For architects, landscape architects, engineers, designers and multidisciplinary teams.
Judging rewards clarity, conviction and follow-through. The jury is not looking for a good idea among many—it is looking for the idea that should be built. Submit with that conviction.
Enter your email to receive a unique Contest ID and confirmation.
Your Custom ID (e.g. UBL-0001) is assigned automatically when you register above. It must appear in the designated code location on every submission board in place of your name, firm or school — boards are judged anonymously. Submit your boards through this portal referencing your Custom ID. When you complete your entry payment on Stripe, enter your Custom ID as the payment name so your payment and submission can be matched.
Enter the Stripe payment ID from your entry payment confirmation — it is your entry code and the folder your PDF is filed under. Upload one PDF per file (up to 50 MB each). Entries are stored privately and are not visible to other visitors.
One authoritative download location. Every issued file is version-controlled.
Competition BriefPDF — downloadDeliverables must be stunning visual PDFs — almost Fantasia-esque.
For eligibility, boundaries, deliverables or deadline questions you'd rather send directly — answers become numbered addenda when relevant to all entrants. For open public discussion, use the Live Forum below instead.
A live, running board — comment your question under the pinned post, attach a JPG, see the time it went up, and get a reply from the organizers or jury.
Enter the access code to open the judges response console.
This is a basic front-end gate, not secure encryption — enough to keep casual visitors out, not a substitute for real authentication.
Build the research network that can help turn exceptional ideas into a real place.
We are seeking founding, lead, supporting, material and community partners across solar, water, construction, concrete, composites, envelope, lighting, fabrication, software, transportation and environmental technology.
PV, storage, microgrids, shading and building-integrated systems.
Capture, storage, reuse, filtration, irrigation and resilient landscape systems.
Concrete, composites, timber, envelope systems and low-carbon materials.
CNC, prototyping, construction equipment, logistics and installation.
Dark-sky fixtures, controls and intelligent low-glare systems.
Environmental monitoring, software, data and creative production tools.
Support the competition and the implementation fund with a founding, lead, supporting or community partnership.
Highest-level partnership for organizations shaping the environmental and material ambitions of the campus from the outset.
For solar, water, construction and material partners contributing significant funding, product or technical support.
For material, fabrication and technology partners providing funding, in-kind product or implementation support.
For local, educational and smaller-scale partners who want to support the competition and its cultural platform.